


Commercial Shop Fit-out in Perth – Your Electrical Scope Explained from Rough-In to Handover
A commercial shop fit-out in Perth requires electrical work across three distinct stages: rough-in (cable installation before walls and ceilings close), fit-off (installation of fittings and equipment after surfaces are finished), and final inspection and certification. Understanding what happens at each stage – and what decisions need to be made before work begins – prevents costly changes and keeps the fit-out on schedule.
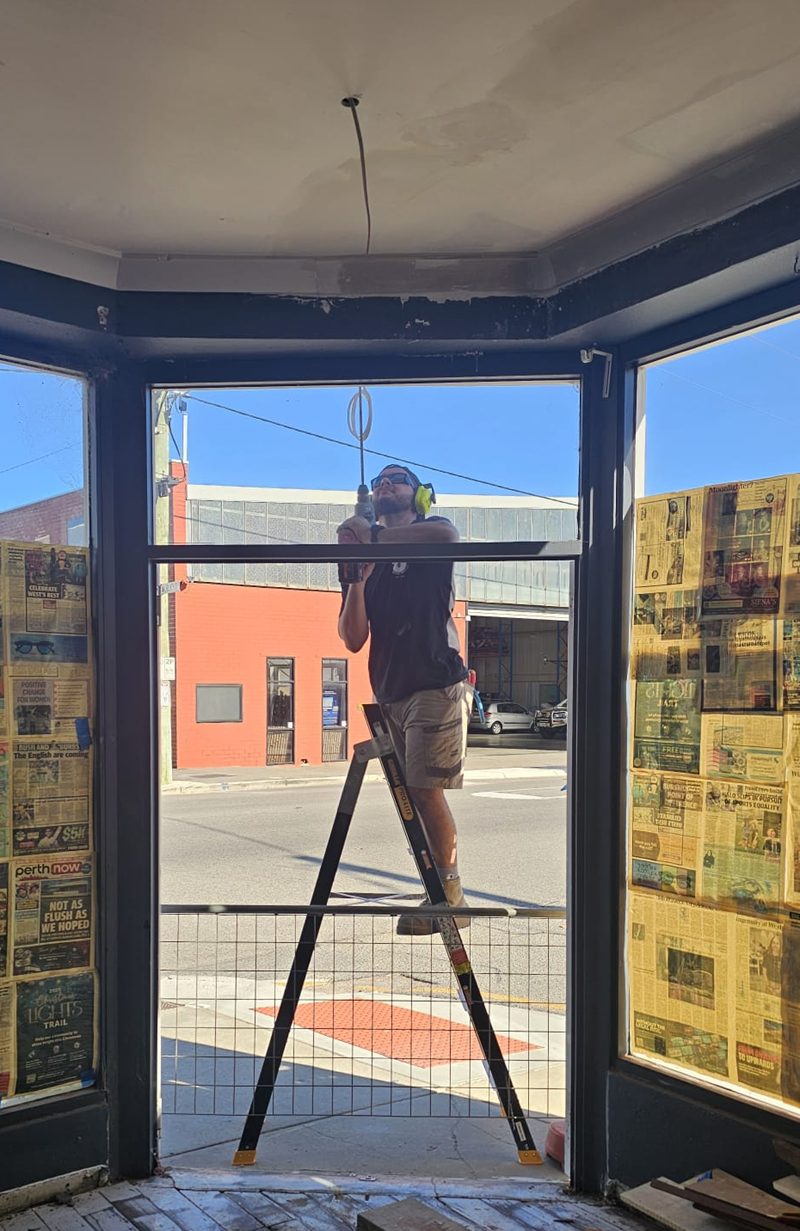
Why Electrical Planning Matters More Than Most Fit-out Teams Expect
In a commercial shop fit-out, electrical work touches almost every other trade. Lighting affects how the space looks and how products are presented. Power placement determines where display units, POS systems, refrigeration, and back-of-house equipment can go. Switchboard capacity sets the ceiling on what the space can run simultaneously.
When the electrical scope is planned late, or added to incrementally as other decisions get made, it creates the most common – and most expensive – fit-out problem: changes after the walls have closed.
This guide walks through the full electrical scope of a retail fit-out so you know what to plan, what to decide, and when.
Stage 1: Pre-Rough-In Planning
Before a single cable is run, a commercial electrician needs to understand the full operational picture of the space.
What gets decided at this stage:
- Load assessment – what equipment will the shop run simultaneously? POS terminals, refrigeration, display lighting, signage, HVAC, kitchen or prep equipment in food retail? This determines the supply requirement and whether single-phase is adequate or three-phase is needed.
- Power point placement – positioned around how the space will actually be used, not where they're convenient to install. POS counters, display areas, back-of-house, and storage all have different requirements.
- Lighting design – how many zones, what type of light, what colour temperature, and whether dimmers or smart controls are required. Track lighting and LED systems used in retail have specific circuit requirements.
- Switchboard assessment – is the existing board adequate, or does the fit-out require an upgrade? This is cheaper to address before work starts than mid-project.
- Data and communications – although low-voltage cabling (data, CCTV, POS) is often a separate scope, it runs in the same spaces as electrical. Coordinating both trades at rough-in prevents conflicts.
Stage 2: Rough-In
Rough-in is the stage where cables are run through walls, ceilings, and floor cavities before surfaces are closed. It is the most time-critical stage in the electrical scope – decisions made here are physically locked in once walls are plastered and ceilings are installed.
What happens during rough-in:
- Power cables run to all designated outlet positions
- Lighting cables run to all fitting positions and switching points
- Switchboard rough-in if a new or upgraded board is being installed
- Conduit installed in concrete or blockwork where cables need protection
- Any three-phase supply cabling if the fit-out requires it
What must be confirmed before rough-in begins:
- Final position of all display units, counters, and fixed furniture
- Lighting layout signed off – fitting positions cannot move after ceilings close
- Switchboard location confirmed with the builder and other trades
- Any data or AV cabling coordinated so conduits can be shared where appropriate
The rough-in stage is when the electrician and builder are most dependent on each other. An electrician who can work to a programme – showing up at the right stage, not when they feel like it – keeps the whole fit-out on track.
Stage 3: Fit-Off
Fit-off happens after walls are plastered, painted, and ceilings are installed. It's when the visible electrical components are installed: fittings, switches, powerpoints, and any data or communications outlets.
What happens during fit-off:
- Light fittings installed and connected
- Powerpoints, switches, and USB outlets installed and secured
- Switchboard completed – circuit breakers, RCDs, and labelling finalised
- Any smart controls or dimmer systems installed and configured
- Emergency and exit lighting installed and tested
Retail-specific fit-off considerations:
- Track lighting systems – popular in retail for their flexibility, but require specific circuit arrangements. If you're using track lighting on dimmers, this needs to have been specified at rough-in.
- Signage and feature lighting – external signage, illuminated displays, and backlit panels each have their own supply requirements and often need dedicated circuits.
- EFTPOS and POS – point-of-sale areas need adequate power and data. Confirm the number of terminals and any integrated payment hardware before fit-off.
- Security and CCTV – if not on a separate scope, power for cameras, alarms, and access control is installed at fit-off.
Stage 4: Final Inspection and Certification
Before handover, all electrical work must be inspected and certified.
What this includes:
- Final inspection of all installed work against the approved scope
- RCD testing – confirming all safety switches are functional and trip within the correct threshold
- Emergency lighting tested to AS/NZS 2293.2:2019
- Certificate of Electrical Compliance (COES) issued and lodged with Energy Safety WA
- As-built documentation provided to the building owner and tenant
The COES is a legal requirement. It confirms the installation was carried out by a licensed contractor and meets Australian wiring standards. If you're taking on a lease and the landlord cannot provide COES records for the base building's electrical system, that's worth clarifying before you commit to the fit-out.
Common Electrical Mistakes in Perth Commercial Fit-outs
These are the issues that repeatedly add time and cost to retail fitouts when electrical planning happens too late:
- Lighting layout not finalised before rough-in; fittings in the wrong position; ceilings need to be cut.
- Switchboard not assessed; new circuits can't be added without an upgrade mid-project.
- Track lighting or dimmers not specified; incompatible fittings purchased; all need to be replaced.
- Three-phase requirement identified after rough-in; significant rework to cabling and switchboard.
- No coordination between electrical and data trades.
How early should an electrician be involved in a commercial fit-out?
At the design stage – before any other trade is engaged. Electrical decisions affect the layout, the finish, and the compliance of almost everything else in the fitout. The earlier the scope is confirmed, the fewer surprises at rough-in.
Does a commercial fit-out require a Certificate of Electrical Compliance?
Yes. All new electrical installations in WA require a COES issued by the licensed electrician who completed the work. This is lodged with Energy Safety WA and should be retained by the building owner and tenant.
Who organises the electrician on a commercial fit-out – the builder or the tenant?
It depends on the arrangement. In a full fit-out managed by a builder or project manager, the electrician is usually engaged as a subcontractor. In a tenant-led fit-out, the tenant typically engages trades directly. Either way, the electrician needs to be part of the programme from the start – not called in when other trades are waiting.
Can the same electrician handle the rough-in and fit-off?
Yes, and this is strongly preferable. An electrician who did the rough-in knows where every cable is, what decisions were made, and what the scope includes. Handover between electricians mid-project creates risk.
Serving your area? Osborne Park • Ellenbrook
Northman Electrical works across:
- Commercial kitchens and catering venues – three-phase power, equipment circuits, fault response, and preventive maintenance
- Real estate and property management – compliance checks, RCD testing, pre-lease inspections, and tenancy changeover work
- Retail and commercial shops – fitouts, lighting, switchboard upgrades, and fault finding
- Renovation and construction – rough-in planning, fitout sequencing, and compliance certification
- Retirement villages and aged care – RCD testing, emergency lighting, and scheduled maintenance programs
Got a project planned? Talk to our team to see if we can help!