





How To Schedule Your Electrician On A Kitchen Or Bathroom Renovation: A Guide For Perth Builders
Compliance and Safety
Three-phase power installation is not a DIY job. It requires:
- A licensed electrician to carry out all work. In Western Australia, all electrical work must be performed by a licensed electrical contractor (EC15546 for Northman Electrical Services).
- Compliance with AS/NZS 3000 (Wiring Rules) and all relevant Western Australian electrical regulations.
- Safety checks before and after the upgrade – including insulation resistance testing, polarity checks, and earth fault loop impedance testing.
- Written compliance documentation – COES certificate of electrical safety, plus test results and load calculations. Commercial properties should keep these records on file for insurance, audit, and facilities management purposes.
Electrical work is one of the most schedule-dependent trades in a kitchen or bathroom renovation. Get the timing right, and the project flows. Get it wrong, and the builder, tiler, plumber, and cabinetmaker are all waiting on you. By understanding the electrical scope and ideal sequencing for renovation projects, Perth builders, renovation companies, and property owners can plan the electrical stages with greater confidence.
An electrician’s involvement is essential before the demolition begins, not after the walls have been torn down. The choices made during the planning stage influence how the reno project unfolds.
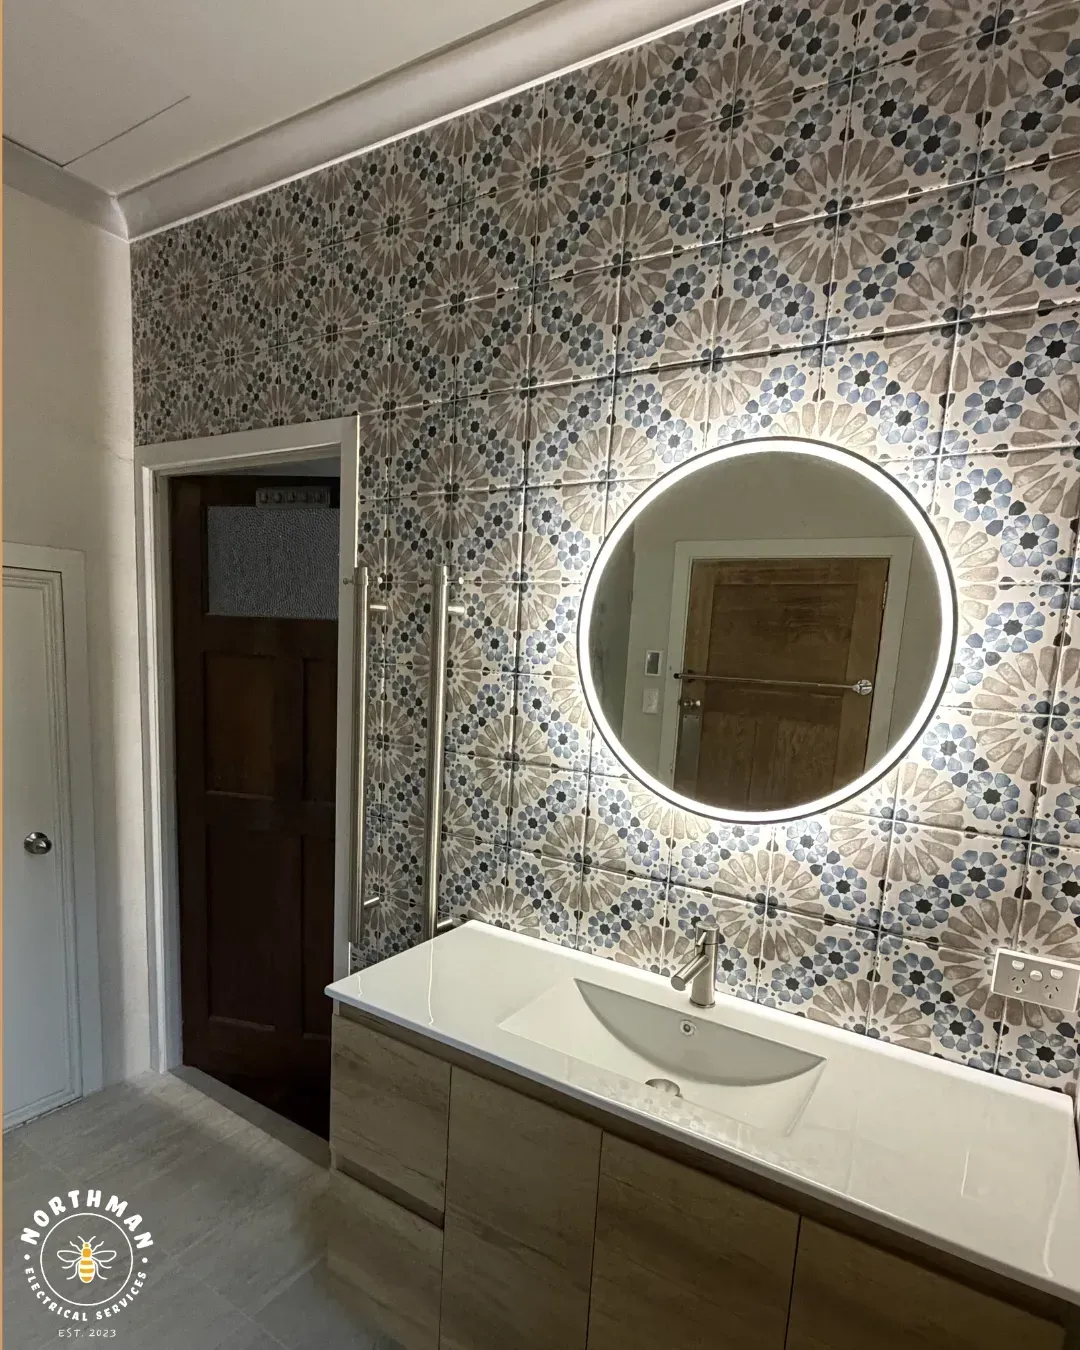
How Proper Electrical Scheduling Can Transform Your Renovation Experience
In a kitchen or bathroom renovation, electrical work must be coordinated with almost every other trade. Lighting placement affects ceiling and cabinetry work. Power point positioning affects joinery and bench layouts. Switchboard capacity affects what the finished space can run.
When the electrical scope is planned late or added in bit by bit as other decisions get made, it creates the most common and most expensive renovation problem: rework after walls and ceilings have closed.
The goal of a renovation electrical schedule is to ensure:
- The electrician is engaged at design stage, not after demolition.
- Rough-in happens at the right point in the sequence (after framing, before plaster).
- Fit-off happens after surfaces are finished, before the final handover.
- Certification and
compliance documentation are completed before the space is handed over.
The Electrical Stages of a Kitchen or Bathroom Renovation
A standard kitchen or bathroom renovation in Perth follows a four-stage electrical sequence:
Stage 1: Planning and Design (Before Demolition)
This is where the most important decisions are made and most costly mistakes are avoided.
What gets confirmed at this stage:
- Load assessment: what equipment will the finished kitchen or bathroom run? Induction cooktops, ovens, range hoods, heated towel rails, underfloor heating, exhaust fans, lighting circuits. This determines whether the existing supply is adequate or an upgrade is needed.
- Switchboard assessment: does the current board have capacity for the new circuits, or does it need upgrading? This is cheaper to address before work starts than mid-project.
- Lighting design: downlight placement, pendant positions, under-cabinet lighting, vanity lighting, feature lighting. All of this needs to be decided before rough-in, because cable positions can’t be adjusted once ceilings and walls close.
- Power point placement: positioned around the finished space usage. Kitchen bench outlets, appliance cabinetry, bathroom shaver points, exhaust fan isolation switches. Convenience of use overranks convenience of installation when deciding the power point placement.
- Three-phase assessment (kitchens): commercial and high-end domestic kitchens with induction cooking, multiple ovens, or integrated appliances often require three-phase power. This needs to be identified at design stage, not discovered in the middle of the project.
Stage 2: Rough-In (After Framing, Before Plaster)
Rough-in is the stage where cables are run through walls, ceilings, and floor cavities before surfaces are closed. It is the most time-critical stage in the electrical scope.
What happens during rough-in:
- Power cables run to all designated outlet positions.
- Lighting cables run to all fitting positions and switching points.
- Switchboard rough-in if a new or upgraded board is being installed.
- Conduit installed in blockwork or concrete where cables need protection.
- Exhaust fan and range hood wiring roughed in.
- Under-cabinet and feature lighting cables run before joinery is installed.
What must be confirmed before rough-in begins:
- Final position of all cabinetry, benches, and fixed furniture: the builder and joiner must have confirmed layouts.
- Lighting layout signed off: fitting positions cannot move after ceilings close.
- Switchboard location confirmed.
- Appliance specs also confirmed: induction cooktop vs gas, single vs double oven, integrated vs freestanding.
The electrician and builder are most dependent on each other during the rough-in stage. An electrician who works to a programme, showing up at the right stage, keeps the whole renovation on track.
Stage 3: Fit-Off (After Plaster and Paint, Before Joinery Installation)
Fit-off happens after walls are plastered and painted, and ceilings are installed. This is when the visible electrical components go in.
What happens during fit-off:
- Light fittings installed and connected.
- Power points, switches, and USB outlets installed and secured.
- Switchboard completed: circuit breakers, RCDs, and labelling finalised.
- Exhaust fans and range hoods wired and tested.
- Under-cabinet lighting installed and connected.
- Dimmer systems and smart controls configured.
A few considerations specific to kitchen and bathroom-specific fit-off:
- Induction cooktops require dedicated high-load circuits, often on a separate RCD. This must be planned at rough-in.
- Range hoods and exhaust fans need isolation switches in accessible positions, a common compliance issue during Perth renovations, when the switch ends up inside a cupboard or behind a fixed panel.
- Heated towel rails and underfloor heating need timed or switched circuits to meet energy compliance and to prevent constant draw.
- Bathroom lighting must account for IP ratings in wet zones. Not all light fittings are legally suitable for installation above a shower or a bath tub. This is an AS/NZS 3000 requirement that's frequently missed in domestic renovations.
- Shaver sockets in bathrooms must be the isolation-transformer type if installed within Zone 1 or 2 of a wet area.
Stage 4: Testing, Certification, and Handover
Before the renovation is handed over, all electrical work must be inspected and certified.
What this includes:
- Final inspection of all installed work against the approved scope.
- RCD testing, confirming all safety switches are functional and trip within the correct threshold.
- Insulation resistance testing on all new circuits.
- Earth fault loop impedance (EFLI) testing.
- Certificate of Electrical Compliance (COES) issued and lodged with Energy Safety WA.
- As-built documentation provided to the property owner.
The COES is a legal requirement. It confirms that a licensed contractor carried out the installation and that it meets Australian wiring standards. If the renovation is part of a property handover, lease agreement, or sale, the COES records should be retained with the property documentation.
Common Electrical Scheduling Mistakes in Perth Renovations
These are the issues that repeatedly add time and cost to kitchen and bathroom renovations when electrical planning happens too late:
- Lighting layout not finalised before rough-in. Fittings end up in the wrong position, ceilings need to be cut and patched, and the painter has to come back.
- Switchboard not assessed. New circuits can't be added without an upgrade if discovered mid-project, when the board is already full.
- Appliance specs not confirmed. The electrician roughs in for a gas cooktop, then the client switches to induction. The circuit needs to be completely re-run.
- Induction cooktop on a shared circuit. High-draw appliances need dedicated circuits. Sharing with other kitchen power sources causes nuisance tripping every time the toaster and cooktop run simultaneously.
- IP ratings ignored in wet zones. Non-compliant light fittings installed above showers or baths fail compliance and need replacement.
- No coordination between the electrician and data/cabinet trades. Power for integrated appliances, under-cabinet lighting, and smart home systems needs to be coordinated with the joiner before cabinetry is manufactured.
Who Manages the Electrician on a Renovation Project?
In most Perth renovation projects, the arrangement falls into one of three categories:
- Builder-managed renovation: the builder engages the electrician as a subcontractor and coordinates the programme. This is the cleanest option because the builder controls the sequence and the electrician is part of the build schedule from the start.
- Renovation company-managed:
companies like Bathroom International, Refresh, and similar Perth renovation businesses engage their own preferred trades. We work as the electrical trade partner for several of these companies, meeting their scheduling requirements and finishing to their standard.
- Owner-managed renovation: the homeowner engages trades directly. This works, but it requires the owner to coordinate the sequence carefully. The electrician needs to know when framing is complete, when plaster is going in, and when fit-off is expected. That information needs to come from the builder, and not leave the electrician guessing.
A Typical Renovation Electrical Timeline
| Stage | When | Duration | It depends on: |
|---|---|---|---|
| Planning & design | Before demolition | 1–2 sessions | Appliance specs, cabinetry layout, lighting plan |
| Switchboard upgrade (if needed) | During demolition | Half to full day | Before rough-in can begin |
| Rough-in | After framing, before plaster | Half to full day | Cabinetry layout confirmed, lighting plan signed off |
| Fit-off | After plaster and paint | Half to full day | Surfaces finished, joinery ready for final positions |
| Testing & certification | Before handove | 1–2 hours | All work complete, appliances installed |
When to Call a Commercial Electrician for a Renovation Project
If you're a builder, renovation company, or property manager running renovation projects in Perth, the best time to engage the electrician is at the design stage, before demolition begins.
Specifically, call an electrician when:
- You're quoting a renovation and need the electrical scope costed.
- You're planning a kitchen or bathroom refit and need a load assessment.
- The existing switchboard is old and may need upgrading as part of the renovation.
- You're adding high-draw appliances (induction cooktops, ovens, heated towel rails) to an existing circuit.
- You need COES certification for completed work.
- You want the electrical scope locked in so the rest of the programme runs on schedule.
When should the electrician be involved in a kitchen or bathroom renovation?
At the design stage — before demolition begins. The electrician needs to assess the switchboard, plan circuit layouts, and confirm lighting and power point positions before any walls are opened. Engaging the electrician early prevents the most common and expensive renovation problem: rework after ceilings and walls have closed.
How long does electrical work take in a kitchen renovation?
Rough-in typically takes half a day to a full day, depending on the number of circuits and the complexity of the lighting design. Fit-off takes a similar amount of time. If a switchboard upgrade is required, add another half to full day. The full electrical scope is usually completed across two to three site visits scheduled around the builder's programme.
Does a kitchen renovation require a switchboard upgrade?
Not always, but it's common. Adding an induction cooktop, additional oven circuits, or new lighting circuits to an older switchboard often exceeds the board's capacity. A switchboard assessment at the design stage will confirm whether an upgrade is needed before work begins.
Can any electrician do renovation electrical work?
Any licensed electrician can perform the work, but an electrician experienced in renovation projects understands sequencing — when to rough in, how to coordinate with the builder and joiner, and what needs to be confirmed before walls close. This experience prevents delays and rework that cost the project time and money.
Is a COES required for renovation electrical work?
es. Any new electrical installation, alteration, or addition requires a Certificate of Electrical Compliance issued by a licensed electrician and lodged with Energy Safety WA. This includes new circuits, switchboard upgrades, additional powerpoints, and lighting installations carried out as part of a renovation.
Planning a renovation project in Perth? If you're a builder, renovation company, or property owner planning a kitchen or bathroom renovation, the best first step is an electrical scope assessment. We'll review the plans, assess the switchboard, and give you a clear electrical schedule that fits your build programme.
Call Ollie on 0414 461 920 or send an online enquiry to book a consultation.
Serving your area? Osborne Park - Hillarys - Butler
Northman Electrical works across:
- Commercial kitchens and catering venues – three-phase power, equipment circuits, fault response, and preventive maintenance
- Real estate and property management – compliance checks, RCD testing, pre-lease inspections, and tenancy changeover work
- Retail and commercial shops – fitouts, lighting, switchboard upgrades, and fault finding
- Renovation and construction – rough-in planning, fitout sequencing, and compliance certification
- Retirement villages and aged care – RCD testing, emergency lighting, and scheduled maintenance programs
Got a project planned? Talk to our team to see if we can help!